
There is broad recognition that in order for Greater Hobart to become more liveable, we need to build up, not out. That doesn’t mean a skyline of high rises such as you see in Melbourne – it’s about clever use of space to maximise the opportunity for people to live, work, study and play in areas that are interconnected and accessible; vibrant; and rich in culture and experience.
Increasing urban density boosts the liveability of a region by creating community ‘neighbourhoods’ around amenities such as parks, shops, eateries and services – attracting a mix of demographic groups to build vibrant, diverse, inclusive and innovative cultures.
One way in which we can visualise successful medium density development is by looking at other thriving cities.
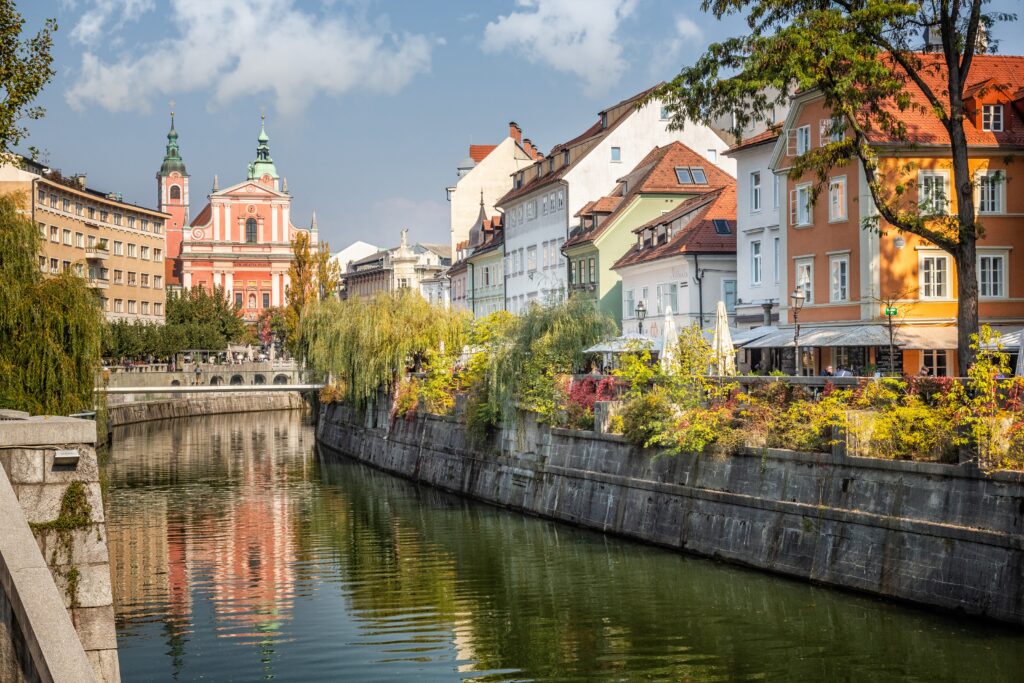
The Committee for Greater Hobart’s Growing Cities report researched a range of cities that have a lot in common with our region, such as population, amenity and environment; and how they have tapped into their regional advantages to improve their economies and the lives of their citizens.
With a population of about 300,000 spread across 164 sq km, the city’s residents are housed at a density of about 1700 people per sq km* (Hobart’s density is 146 people per sq km^).
What Ljubljana’s planners and developers have been able to achieve is a very low-rise city. The two tallest buildings are 22 storeys, and there are 19 other buildings higher than Hobart’s tallest buildings (12 storeys). While there is some detached housing, the majority is medium density for its affordability and convenience. Residents can easily access the services they need, mostly within walking distance of where they live.
Portland, capital city of Oregon in the US, is another example of the positive benefits of higher density (or more accurately greater density) living, with its population density at about 1890 people per sq km^^. It was one of the first cities in the US to introduce the concept of Transport Oriented Development (TOD) to address the dependence of its residents on private vehicles and the related infrastructure and environmental impacts.
One example is Portland’s Pearl District, which was once a rundown area of abandoned warehouses and factories. However, in the late 1990s it was transformed with beautiful parks and green spaces, a mix of residential options, retailers, cafes and restaurants, and quality amenities. Accessible public, active and ride-sharing transport ensures residents and visitors can choose how they move around the area.
Closer to home, the New South Wales government has released a suite of proposed housing reforms, including new planning controls for TODs and medium density development. These are designed to deliver more housing, including affordable housing, at a range of densities around 37 train stations and town centres across Greater Sydney.
It is important to note that residential spaces aren’t the only key to density done well. It is the mixture of residential, retail and recreational that is easily accessible to all demographics that leads to successful urban development.
That is why the Committee for Greater Hobart is calling for a more cohesive look across the region to ensure all of the elements to improved liveability are considered in any planning and development for the future of its residents. The region cannot continue to develop in isolation – the bigger picture must be considered.
The State Government’s draft Medium Density Design Guidelines, which are currently out for consultation, clearly set out not only residential development guidelines designed to ‘gently increase density in our urban areas’, but how they relate to the existing landscape – both built and natural. They are an excellent step towards Greater Hobart moving towards greater density housing in urban areas, at the same time creating more vibrant and liveable communities.
The Department of State Growth’s website presenting the guidelines for feedback states that the guidelines are ‘not intended to be a regulatory document’ but will ‘help to inform the Improving Residential Standards in Tasmania Project’ which is part of the State Planning Provisions review.
At this point in time there isn’t a clear ‘owner’ of the planning system and its various components. Responsibility is split across different functional areas and, in some instances, across agencies. Other Australian jurisdictions have a clearly identifiable role, someone who has relevant planning and urban development experience and qualifications, who ensures a cohesion between policy and regulation.
We need clarity of oversight and accountability in planning for the long-term future of our community, outside of electoral cycles and across local government boundaries. The Committee is committed to playing a central role in bringing together stakeholders, businesses and residents across the region to collaborate to shape our future.
We encourage you to engage with the consultation on the Medium Density Design Guidelines, which are now open for comment on the Department of State Growth website. Submissions are due on 6 September 2024.
Sources:
*Statistical Office of the Republic of Slovenia SURS (stat.si)
^Australian Bureau of Statistics Australian Bureau of Statistics (abs.gov.au)
^^United States Census Bureau Census.gov | U.S. Census Bureau Homepage